Services
Our Services
What we do
Choose A Service To Start With
01
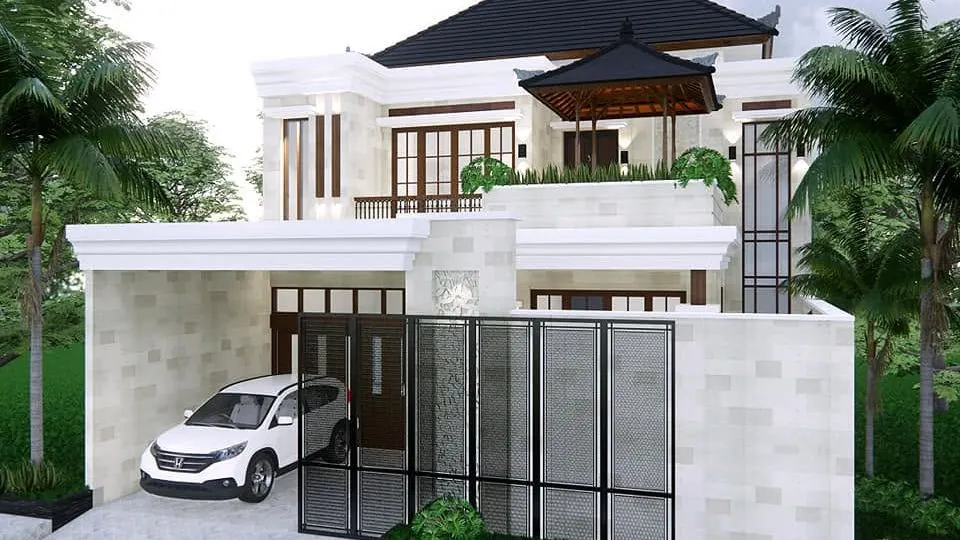
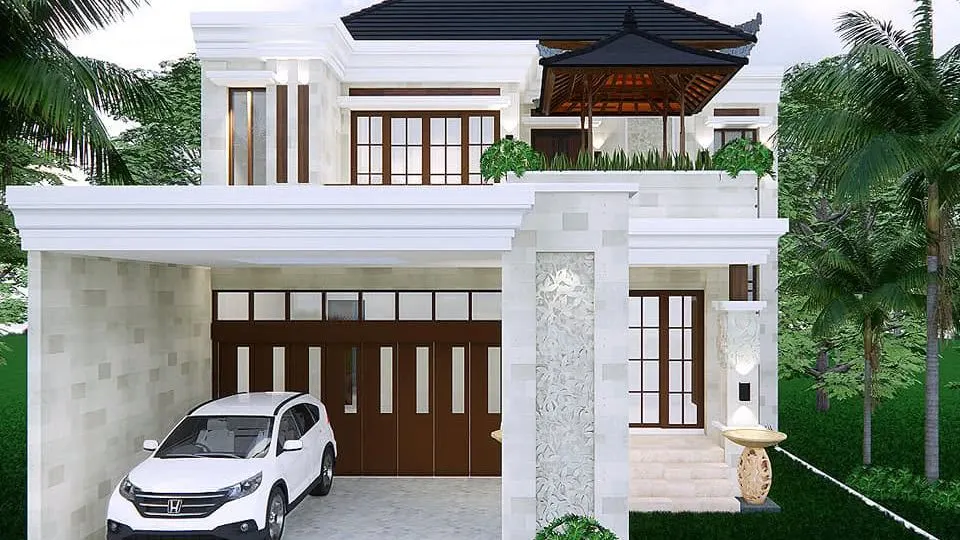
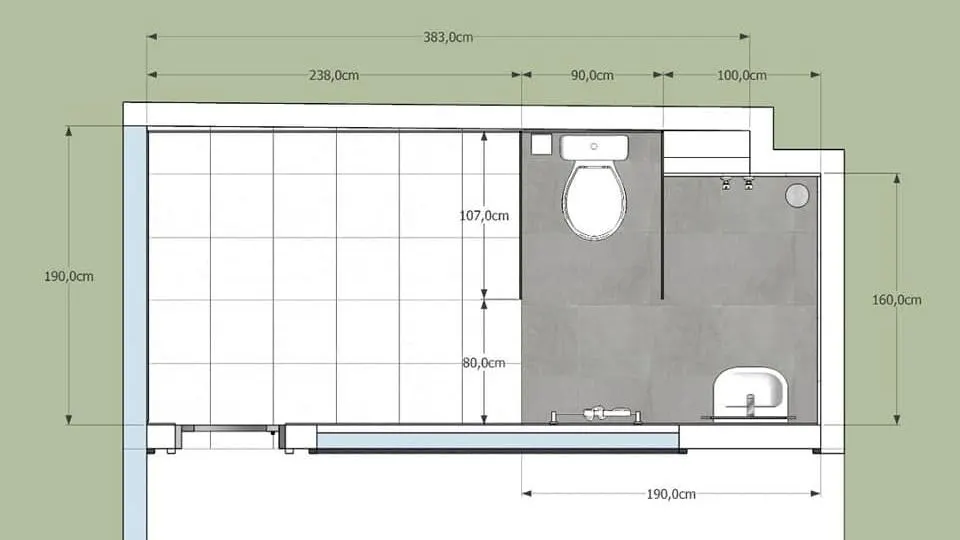
Architectural Design
Design for houses, villas, offices, and public buildings, from the first sketch to a full set of drawings the build can follow.
- Houses and two-storey homes
- Villas
- Offices
- School and public buildings
- Interior layouts
02
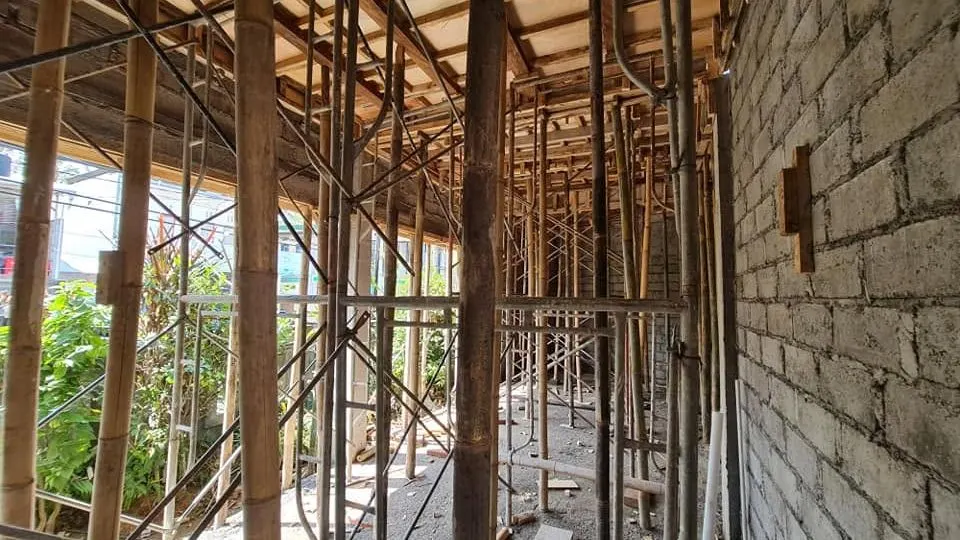
Construction & Renovation
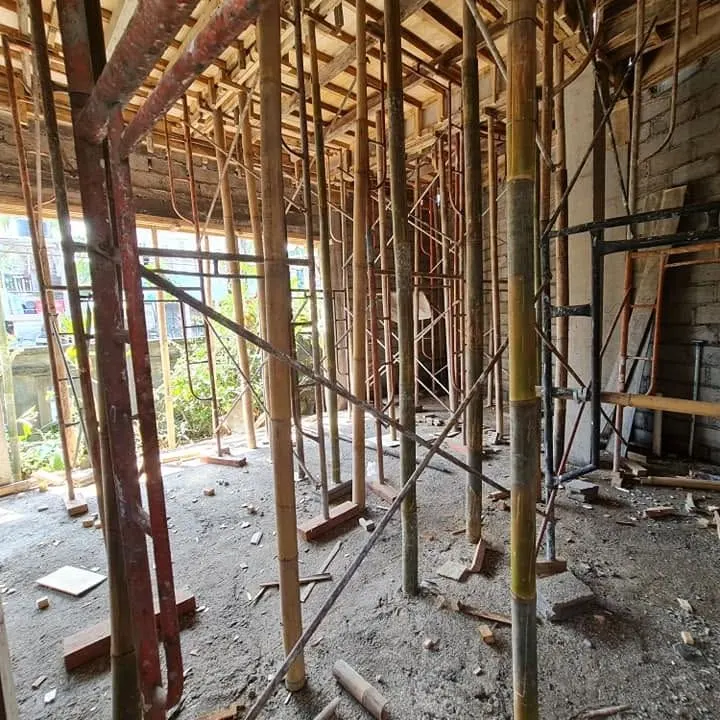
New builds and renovations, from foundations and reinforced concrete to finishing, managed against the agreed drawings and RAB.
- New houses and villas
- Two-storey extensions
- Offices
- School building rehabilitation
- Renovations
03
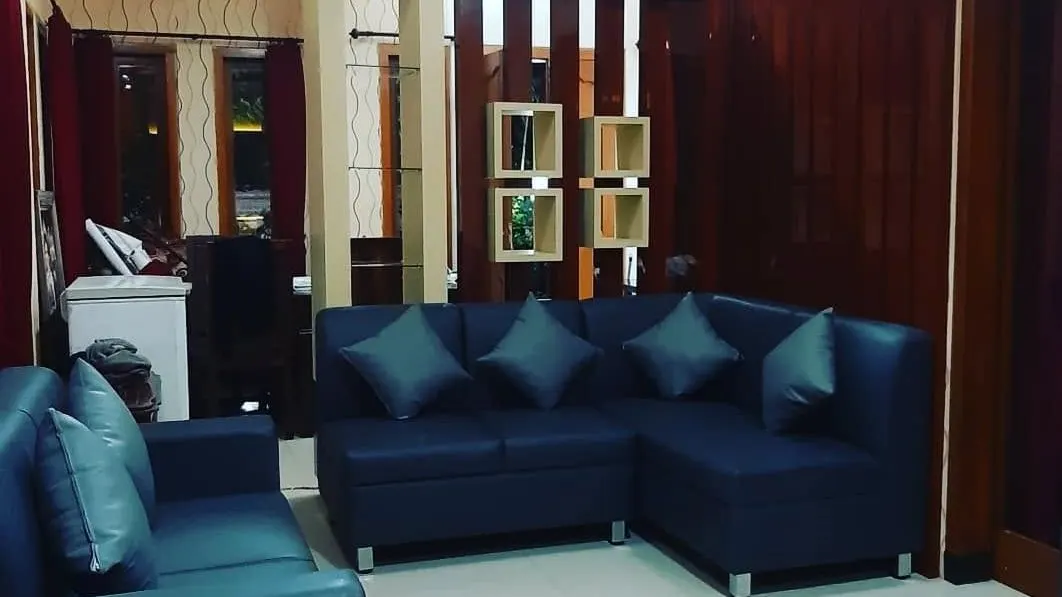
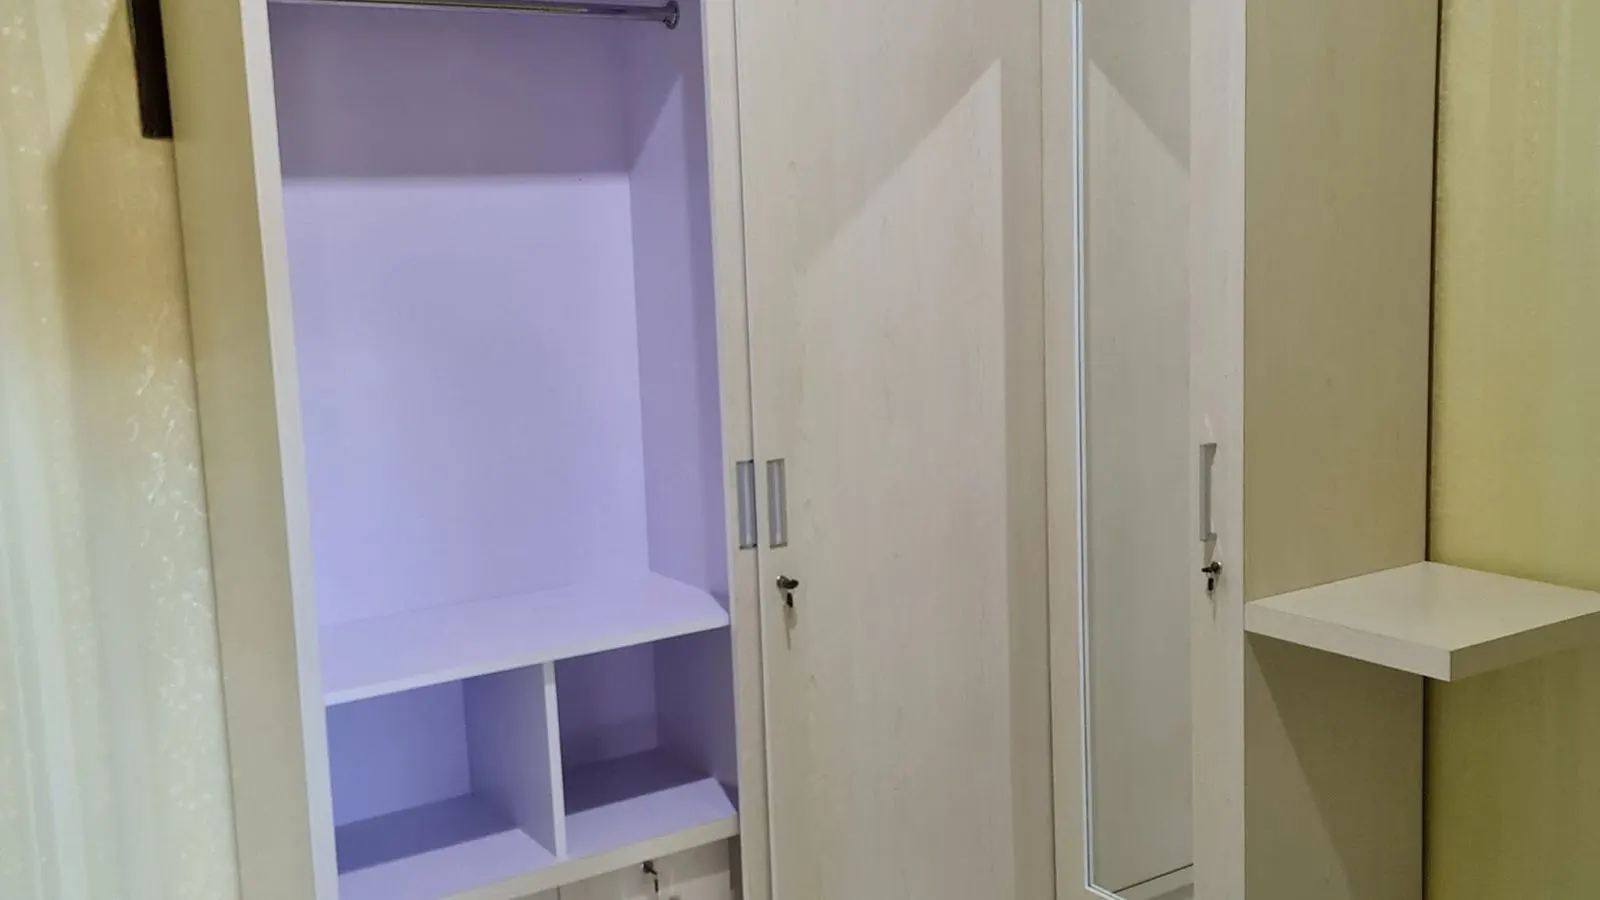
Custom Furniture & Interiors
Built-in and freestanding furniture made to measure in multiplex, HPL, duco, melamine, and solid wood, from kitchens to wardrobes.
- Kitchen sets
- Wardrobes
- TV cabinets
- Beds and headboards
- Partitions
04
Before Your Consultation
Not sure which service you need yet? Bring what you have. These help us give useful answers in the first meeting.
- Land certificate or lease details (for example SHM, the freehold title)
- Location pin and photos of the site
- Rooms you need and how you will use them
- Reference photos or sketches
- Budget range and preferred start date
Our process
Every Project Follows Six Stages
Consultation
Tell us about the land or building, what you need, and your budget range.
Site survey
We visit to measure, check conditions, and understand the surroundings.
Design and drawings
Concept options become floor plans, elevations, sections, and 3D visuals.
RAB and agreement
An itemised cost estimate and schedule are agreed in writing before work starts.
Construction
Work moves from structure to finishing, with progress shared at each stage.
Handover
A joint walkthrough, a resolved snag list, and the keys handed over.