Service
Construction & Renovation
Overview
Built To The Drawings, Stage By Stage
What's included
Scope Of The Service
Structure
- Foundations
- Reinforced concrete columns and ring beams
- Floor slabs and stairs
Building envelope
- Masonry walls
- Roof structure and covering
- Doors and windows
Finishing
- Plastering and painting
- Floor and wall tiling
- Ceilings, plumbing, and electrical fit-out
Workflow
From Consultation To Handover
Consultation
We review your drawings, or the plan to have them made, and the scope: new build, extension, or renovation.
Site survey
We inspect the site or the existing building to check conditions, access, and what can stay.
RAB and schedule
An itemised cost estimate and a work schedule are prepared from the drawings and the survey.
Agreement
Scope, cost, schedule, and payment stages are agreed in writing before work starts.
Construction
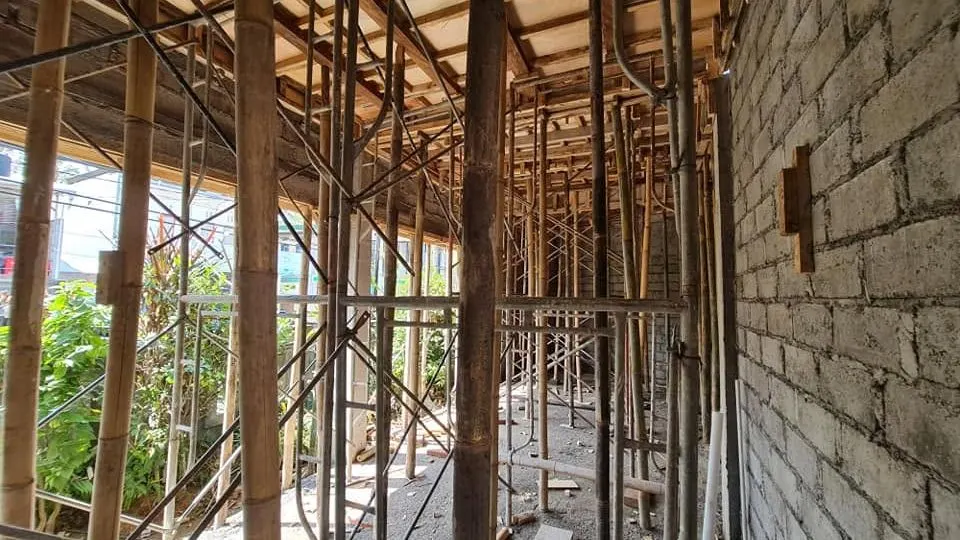
Work proceeds through structure, envelope, and finishing, with regular progress photos and site meetings.
Handover
We walk through the building together, resolve the snag list, and hand over the keys.
Gallery
Photos From The Work
Questions
Common Questions
Do you take on renovations of existing buildings?
Yes. A site survey comes first so the condition of the existing structure is known before anything is priced.
How is the cost decided?
Cost and schedule are set after the site survey, once the RAB is prepared from the drawings and agreed with you.
Can I follow progress if I am not in Bali?
Progress photos and updates can be shared through WhatsApp, and site meetings can be arranged when you visit.
Next service