Service
Architectural Design
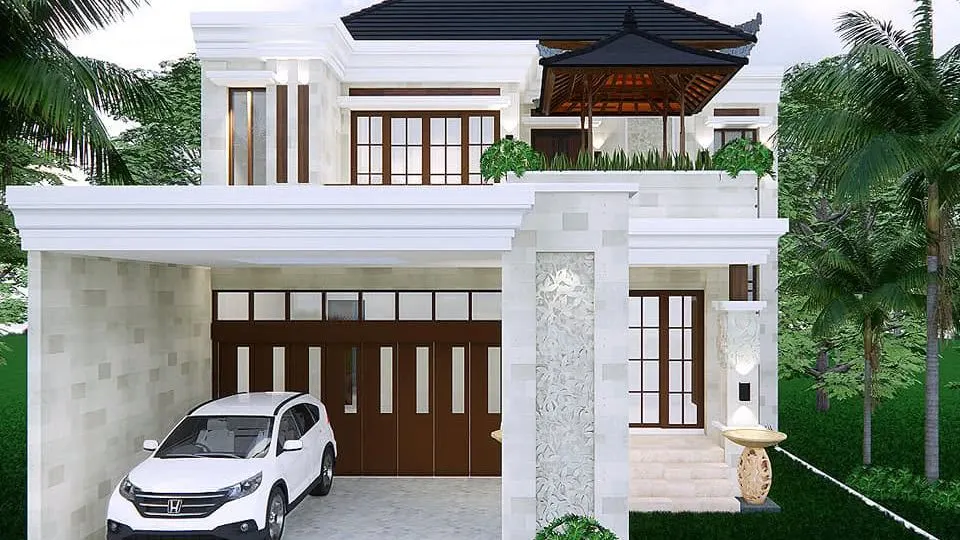
Overview
Drawings That Hold Up On Site
What's included
Scope Of The Service
Concept
- Brief and site review
- Zoning and room layout options
- Massing and facade direction
Developed design
- Floor plans (denah)
- Elevations (tampak)
- Sections (potongan)
- 3D exterior and interior visuals
Working drawings
- Construction details
- Door and window schedules
- Drawings used for the RAB cost estimate
Workflow
From Consultation To Handover
Consultation
We discuss the plot, the rooms you need, your references, and the budget range you are working with.
Site survey
We visit the land to measure it, note access and orientation, and check the surroundings.
Concept
Layout and massing options are presented so the main decisions are made early, while changes are still easy.
Developed design
The chosen option becomes floor plans, elevations, sections, and 3D visuals for review.
Working drawings
Details and schedules are drawn to the level the builder and the RAB cost estimate need.
Handover
You receive the final drawing set in digital form, ready for construction or permit preparation.
Gallery
Photos From The Work
Questions
Common Questions
Can you design if I already have a sketch?
Yes. A sketch, photos of references, or an existing drawing are all useful starting points for the concept stage.
Do the drawings work for building permits?
The drawing set can be prepared for the PBG (Persetujuan Bangunan Gedung, the building approval that replaced the IMB). Permit requirements are confirmed per project during consultation.
Can the same team build the design?
Yes. Design and construction can be handled together, so the drawings and the cost estimate stay in one hand.
Next service