Residential
Two-Storey Residence
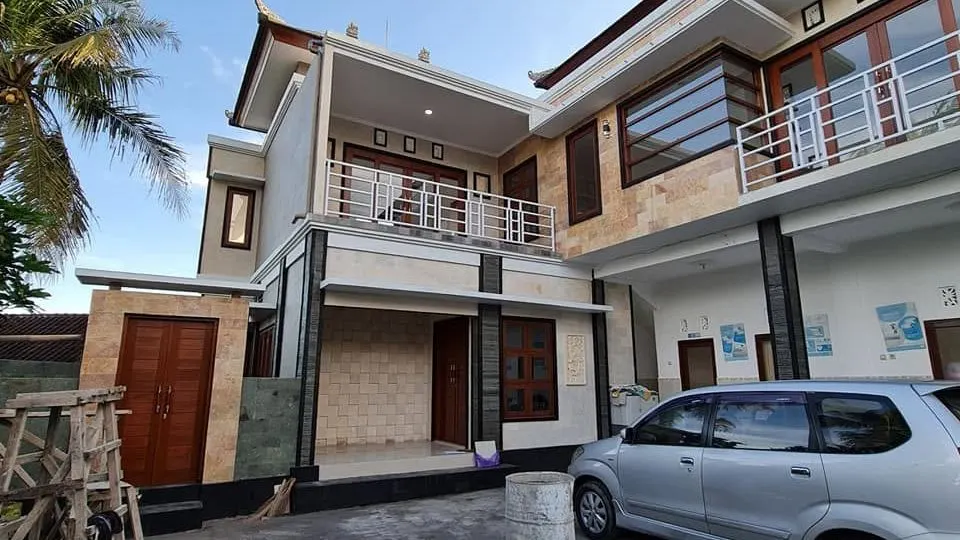
A two-storey house with a stone-clad ground floor, upper balconies, and a car porch.
Introduction
About This Project
A two-storey house finished with stone cladding on the lower floor, painted render above, timber doors, and steel balcony railings. The photos record the completed exterior.
- Location
- To be confirmed
- Category
- Residential
- Stage
- Finishing
- Period
- To be confirmed
- Services
- Construction, Finishing
Drawings
Plan, Section, And Elevation
Illustrative drawings generated for this page. They are placeholders until the project drawings are published.
Gallery
Before, During, And After
Photos grouped by stage. Empty slots are kept for photos still to be added.
Before
Site or building before work started
Photo slot: before
Photo slot: before
During
Work in progress
Photo slot: during
Photo slot: during
After
Finished work or final design
Next project
Classroom Building Rehabilitation
Rehabilitation of a school classroom building, documented at the concrete column and ring beam stage.