Residential
House With Balinese Facade
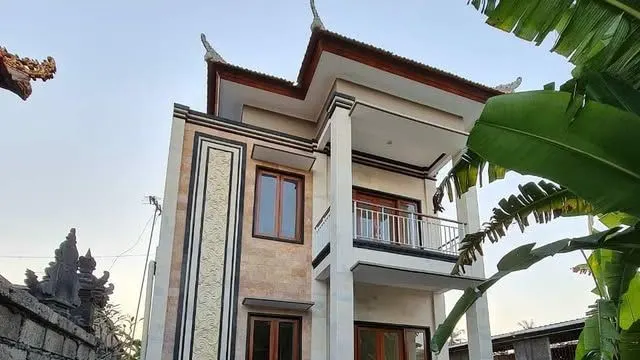
A narrow two-storey house with carved stone panels and a traditional roof profile.
Introduction
About This Project
A two-storey house on a narrow plot, with a carved stone panel running up the facade, a front balcony, and a roof profile in the Balinese tradition.
- Location
- To be confirmed
- Category
- Residential
- Stage
- Finishing
- Period
- To be confirmed
- Services
- Construction, Finishing
Drawings
Plan, Section, And Elevation
Illustrative drawings generated for this page. They are placeholders until the project drawings are published.
Gallery
Before, During, And After
Photos grouped by stage. Empty slots are kept for photos still to be added.
Before
Site or building before work started
Photo slot: before
Photo slot: before
During
Work in progress
Photo slot: during
Photo slot: during
After
Finished work or final design
Next project
Two-Storey House Design
Design for a two-storey house with a hipped roof, stone cladding, and a carport behind a slatted fence.