Residential
Two-Storey House Design
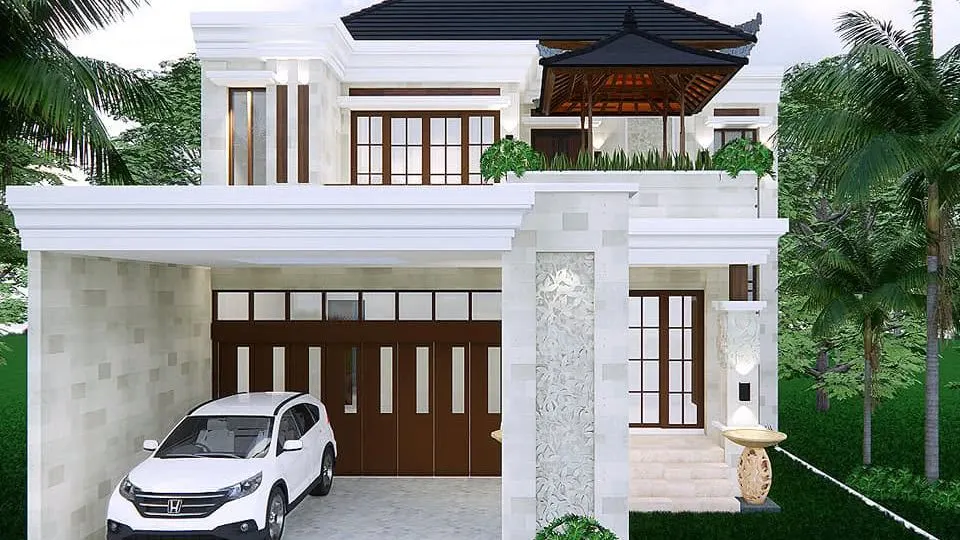
Design for a two-storey house with a hipped roof, stone cladding, and a carport behind a slatted fence.
Introduction
About This Project
Design for a two-storey house: a hipped tiled roof over a white rendered volume, stone-clad piers, a front terrace with planting, and a carport screened by a slatted fence.
- Location
- To be confirmed
- Category
- Residential
- Stage
- Design: 3D visuals
- Period
- To be confirmed
- Services
- Architectural design
Drawings
Plan, Section, And Elevation
Illustrative drawings generated for this page. They are placeholders until the project drawings are published.
Gallery
Before, During, And After
Photos grouped by stage. Empty slots are kept for photos still to be added.
Before
Site or building before work started
Photo slot: before
Photo slot: before
During
Work in progress
Photo slot: during
Photo slot: during
After
Finished work or final design
Next project
Single-Storey House Design
Design for a compact single-storey house with a front porch and a side carport.