Introduction
About This Project
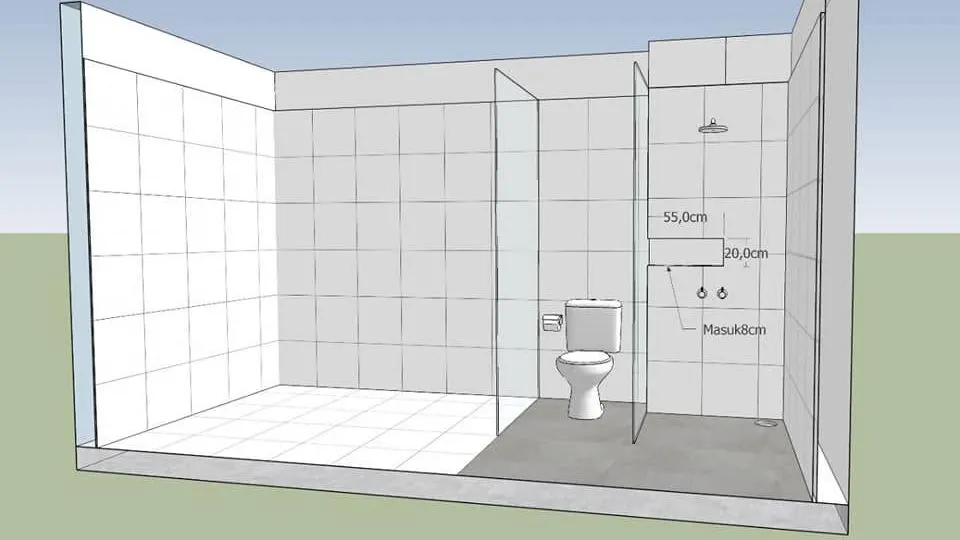
A bathroom layout worked out in a dimensioned plan and two 3D views, placing the shower, toilet, and vanity before tiling starts.
- Location
- To be confirmed
- Category
- Interiors
- Stage
- Design: plan and 3D views
- Period
- To be confirmed
- Services
- Interior design
Drawings
Plan, Section, And Elevation
Illustrative drawings generated for this page. They are placeholders until the project drawings are published.
Gallery
Before, During, And After
Photos grouped by stage. Empty slots are kept for photos still to be added.
Before
Site or building before work started
Photo slot: before
Photo slot: before
During
Work in progress
Photo slot: during
Photo slot: during
After
Finished work or final design
Next project
Residential Interior Finishing
Tiled floors, drop ceilings, and timber sliding doors in a finished upper floor.